Save
Ask
Tour
Hide
Share
$479,900
92 Days On Site

260 State Road
Dartmouth, MA 02747

For Sale|Single Family Residence|Active Under Contract
3
Beds
1
Total Bath
1
Full Bath
1,724
SqFt
$278
/SqFt
1800
Built
County:
Bristol

Due to the health concerns created by Coronavirus we are offering personal 1-1 online video walkthough tours where possible.
260 State Road260 State Road260 State Road260 State Road
Save
Ask
Tour
Hide
Share

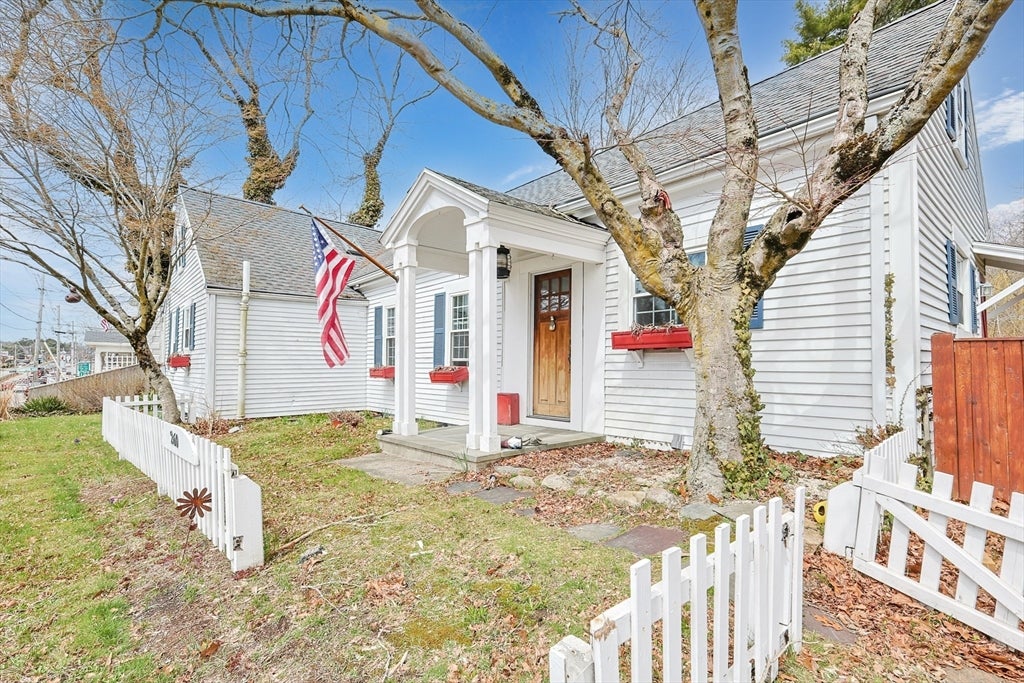
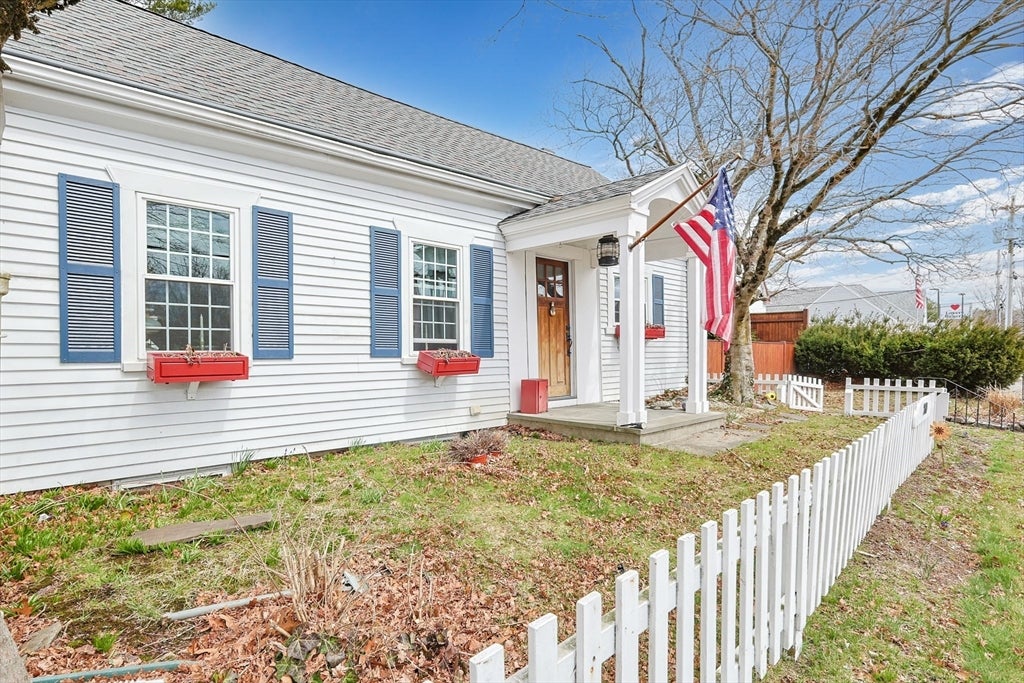
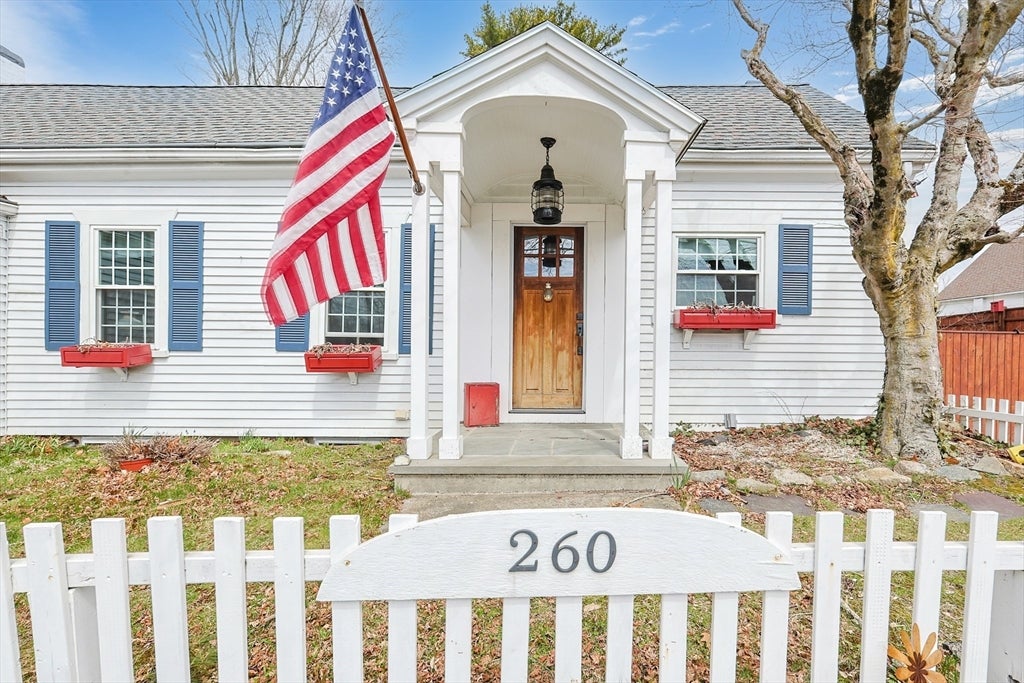
Welcome to 260 State Road, Dartmouth—where classic New England charm meets the confidence of today's major updates. This inviting 3-bedroom home offers 1,724 square feet of comfortable living space on a generous lot, complete with a detached two-car garage and an unbeatable location just minutes from Round Hill Beach, shopping, restaurants, schools, and major commuter routes .Step inside to discover warm, character-filled living spaces with room to gather, work from home, or simply relax. Outside, the spacious backyard offers endless possibilities for gardening, entertaining, outdoor activities, or creating your own private retreat .One of this home's greatest advantages is what you won't have to worry about. Significant improvements—including new windows, roof, HVAC system, and exterior paint—have already been completed, giving the next owner peace of mind and allowing them to focus on making the home their own. Call today to view this exceptional property in a great location!

Save
Ask
Tour
Hide
Share
Listing Snapshot
Price 
$479,900
Days On Site 
92 Days
Bedrooms 
3
Inside Area (SqFt) 
1,724 sqft
Total Baths 
1
Full Baths 
1
Partial Baths 
N/A
Lot Size 
0.26 Acres
Year Built 
1800
MLS® Number 
73515213
Status 
Active Under Contract
Property Tax 
$3,282
HOA/Condo/Coop Fees 
N/A
Sq Ft Source 
Public Records
Friends & Family
Recent Activity
3 days agoListing updated with changes from the MLS®
3 days agoStatus changed to Active Under Contract
a month agoPrice changed to $479,900
3 months agoListing first seen on site
General Features
Acres 
0.26
Disclosures 
Roof 7 years oldWindows 5 years old"Mass Save" insulation installed Feb.2026house painted professionally 4 years agonew shutters 4 years oldexterior fence stained 4 years ago. Easement on property to access driveway; easily obtained after closing.
Foundation 
Stone
Garage 
Yes
Garage Spaces 
2
Green Energy Efficient 
Thermostat
Parking 
PavedDetachedGarage Door OpenerStorageWorkshop in GarageGarage Faces SideOff Street
Parking Spaces 
4
Property Sub Type 
Single Family Residence
Sewer 
Public Sewer
SqFt Above 
1724
SqFt Total 
1724
Style 
Cape
Water Source 
Public
Zoning 
GB
Interior Features
Appliances 
Gas Water HeaterOvenMicrowaveRangeWasherDryerENERGY STAR Qualified RefrigeratorENERGY STAR Qualified DishwasherCooktop
Basement 
FullInterior EntryConcreteUnfinished
Cooling 
Central Air
Electric 
GeneratorCircuit Breakers
Fireplace 
Yes
Fireplaces 
2
Flooring 
Hardwood
Heating 
Natural GasForced AirWood
Interior 
Wired for SoundMaster Downstairs
Laundry Features 
In Basement
Window Features 
Insulated WindowsStorm Window(s)
Bathroom 1 
Level - First
Bedroom 2 
Level - Second
Bedroom 3 
Level - Second
Dining Room 
Level - First
Family Room 
Level - First
Kitchen 
Level - First
Living Room 
Level - First
Master Bedroom 
Level - First
Office 
Level - First
Save
Ask
Tour
Hide
Share
Exterior Features
Construction Details 
Frame
Exterior 
Rain GuttersStorageGarden
Fencing 
Fenced
Lot Features 
Level
Other Structures 
Storage
Patio And Porch 
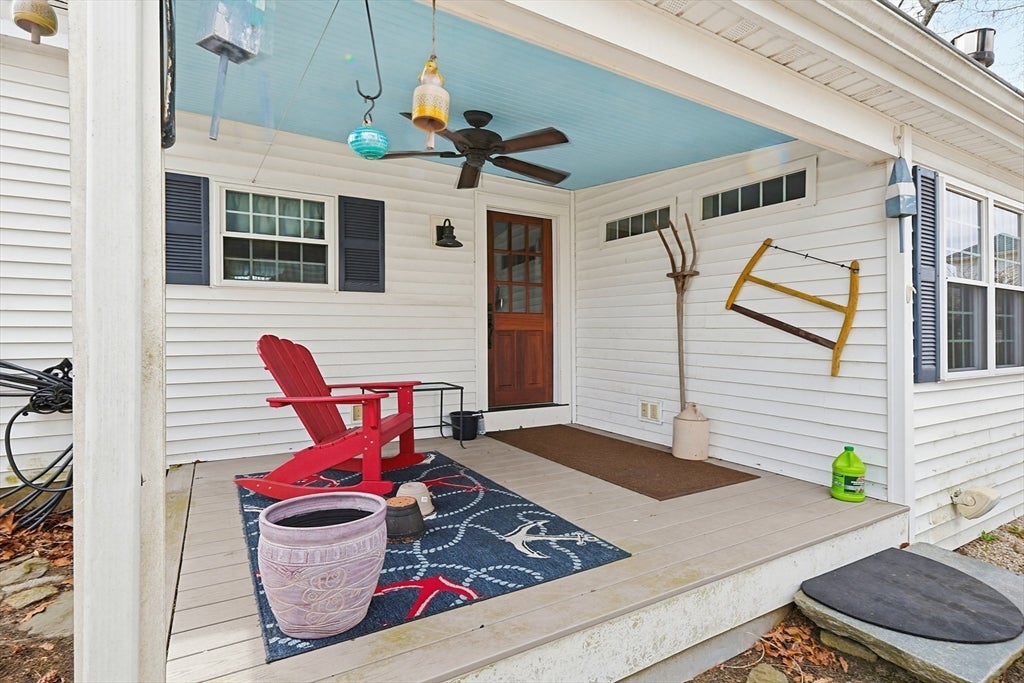
PorchPatioCoveredDeck
Roof 
Shingle
Windows/Doors 
Insulated WindowsStorm Window(s)
Community Features
Community Features 
ParkGolf
Financing Terms Available 
Contract
Roads 
Paved
Schools
School District
Unknown
Elementary School
George H. Potter
Middle School
Dartmouth Ms
High School
Dartmouth Hs
Listing courtesy of Linn Doll Butler of Century 21 The Real Estate Group


The property listing data and information, or the Images, set forth herein were provided to MLS Property Information Network, Inc. from third party sources, including sellers, lessors, landlords, and public records, and were compiled by MLS Property Information Network, Inc. The property listing data and information, and the Images, are for the personal, non-commercial use of consumers having a good faith interest in purchasing, leasing or renting listed properties of the type displayed to them and may not be used for any purpose other than to identify prospective properties which such consumers may have a good faith interest in purchasing, leasing or renting. MLS Property Information Network, Inc. and its subscribers disclaim any and all representations and warranties as to the accuracy of the property listing data and information, or as to the accuracy of any of the Images, set forth herein.

Last checked 2026-08-08 09:26 PM UTC

Neighborhood & Commute
Source: Walkscore
Save
Ask
Tour
Hide
Share